
Ashbury Renovation: An Older Home Opened Up for Modern Living
The owners bought this Ashbury home because they loved the suburb. They knew the house would need work, and they were happy to wait until the timing was right to make it the home they'd always pictured.
When they came to us, the house had the traditional layout you see in a lot of older homes around the Inner West. It had a series of separate, closed-off rooms, with the kitchen, dining and living areas all walled off from each other. It was a solid home, but it didn't suit the way a couple lives today.
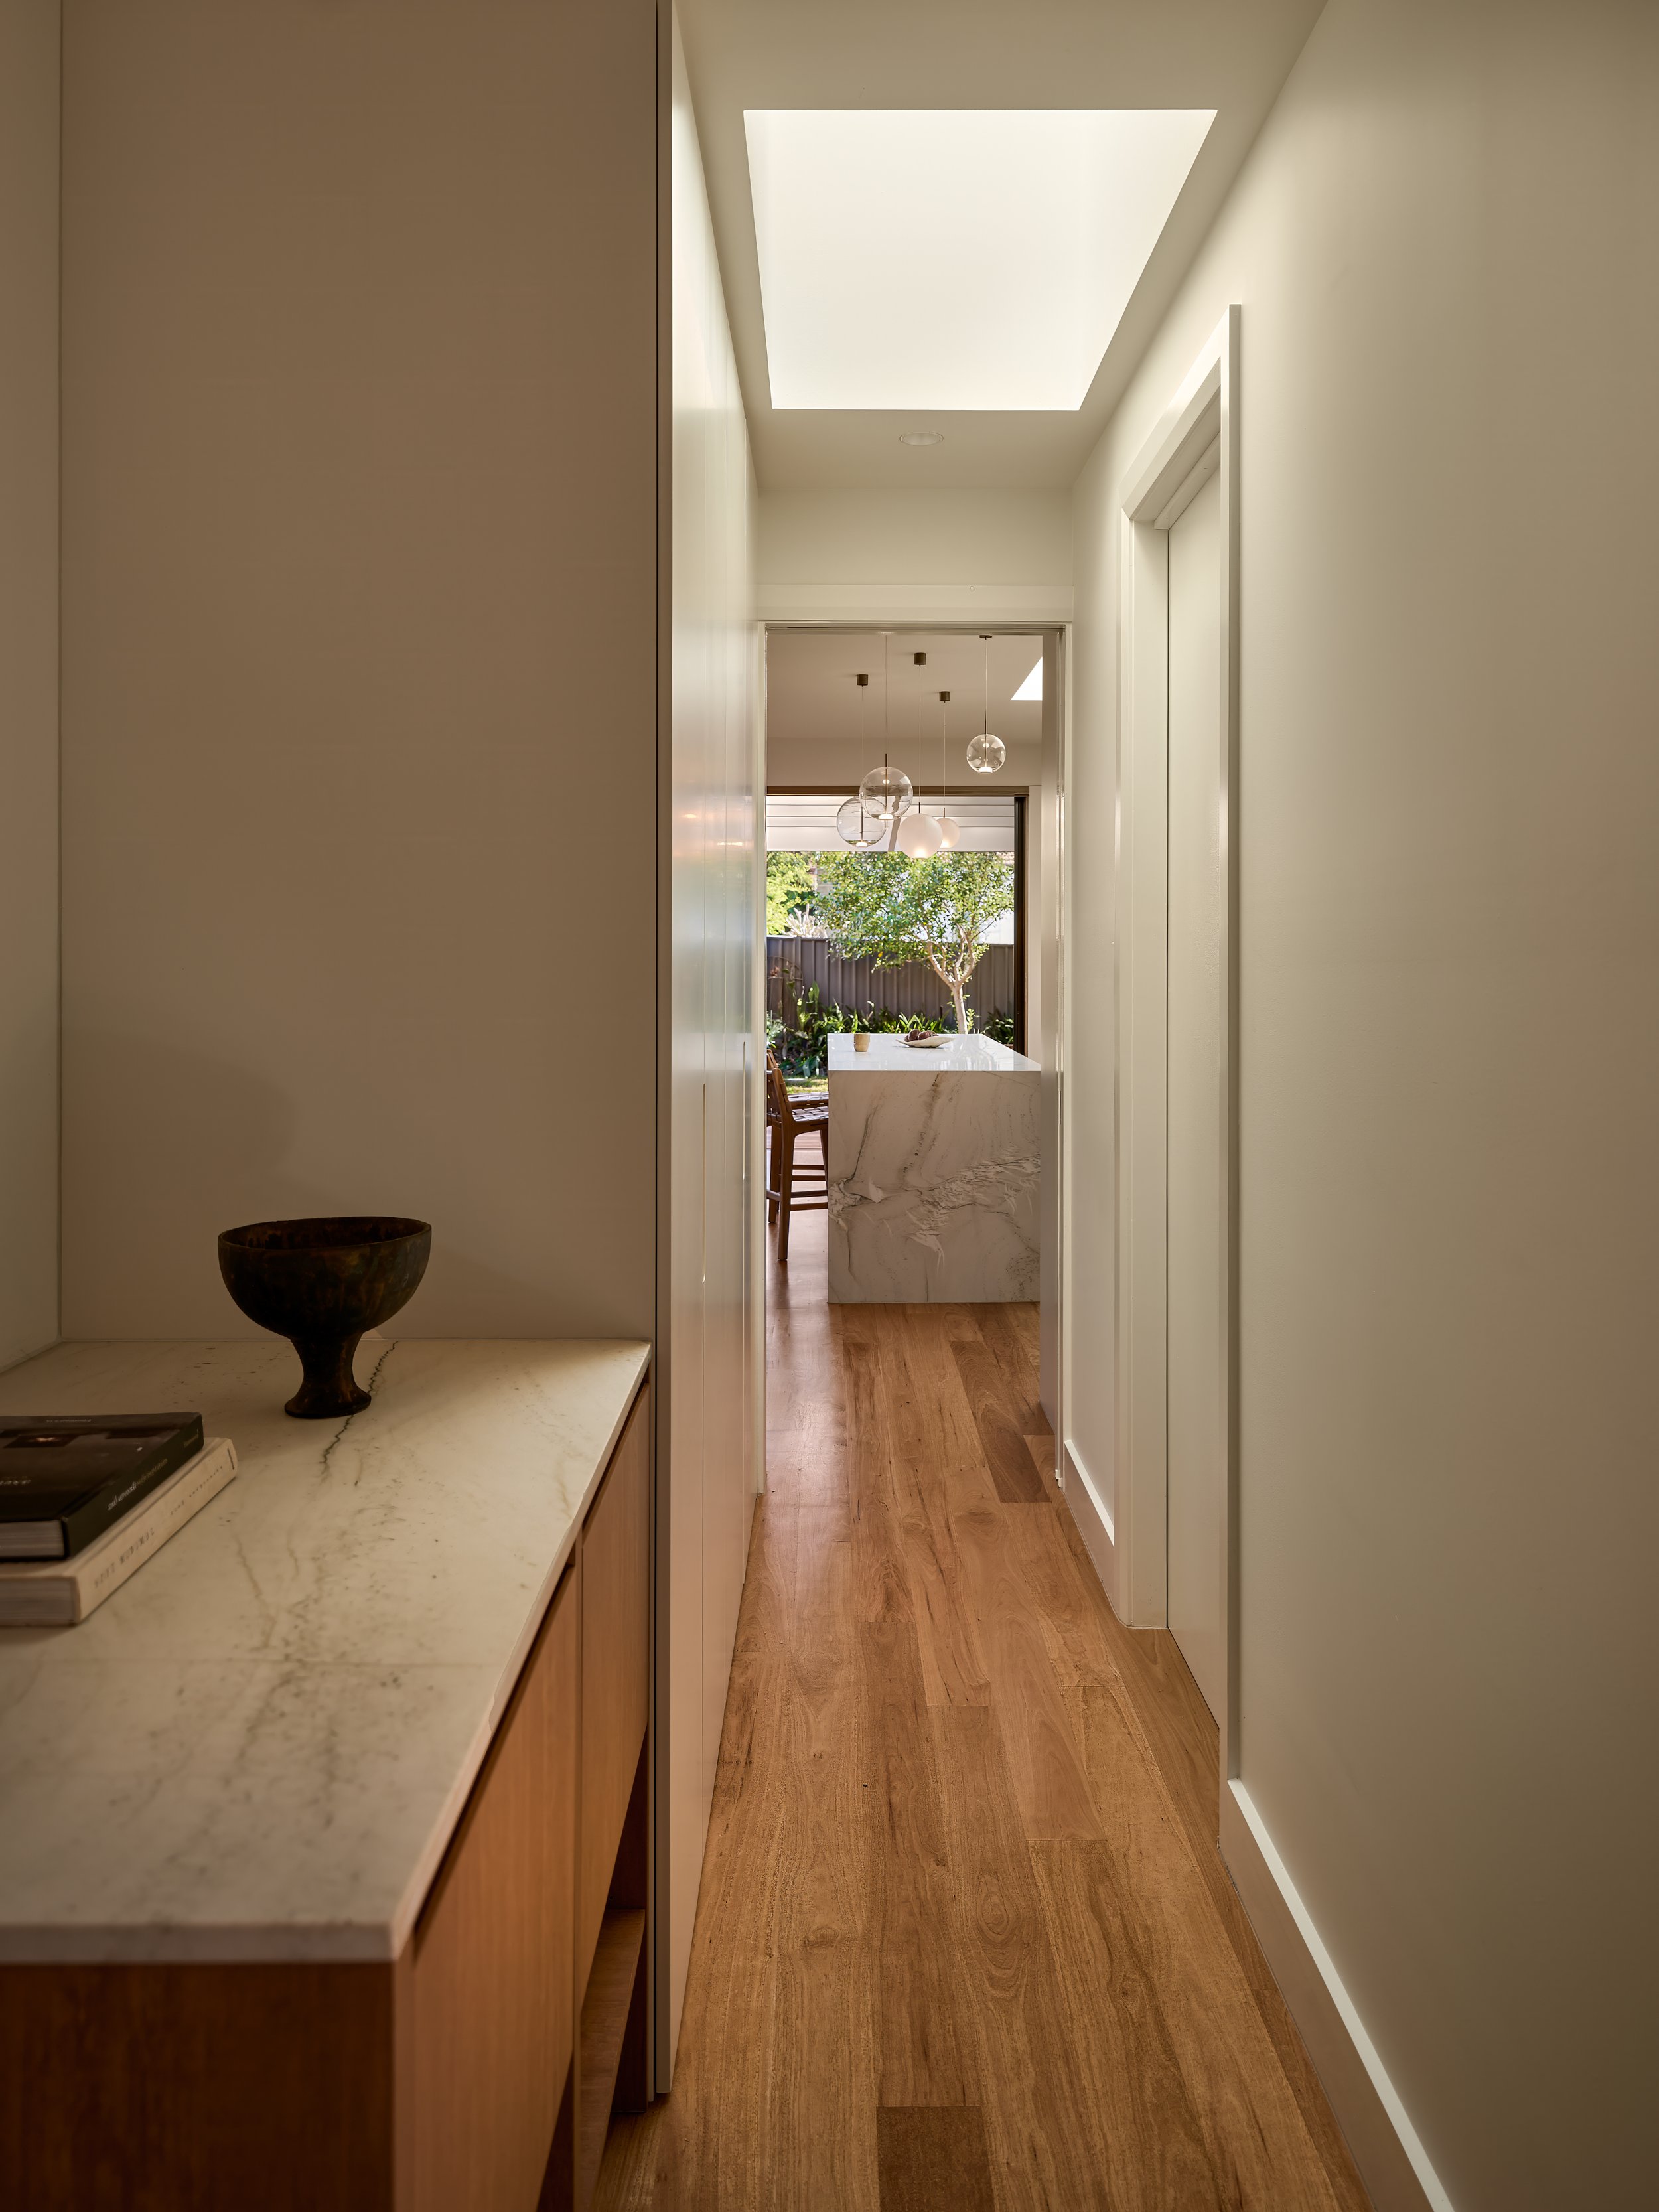
We removed the internal walls between the main rooms to create one open living space. There's now a clear line from the kitchen through to the living area, and the whole back of the house gets more light.
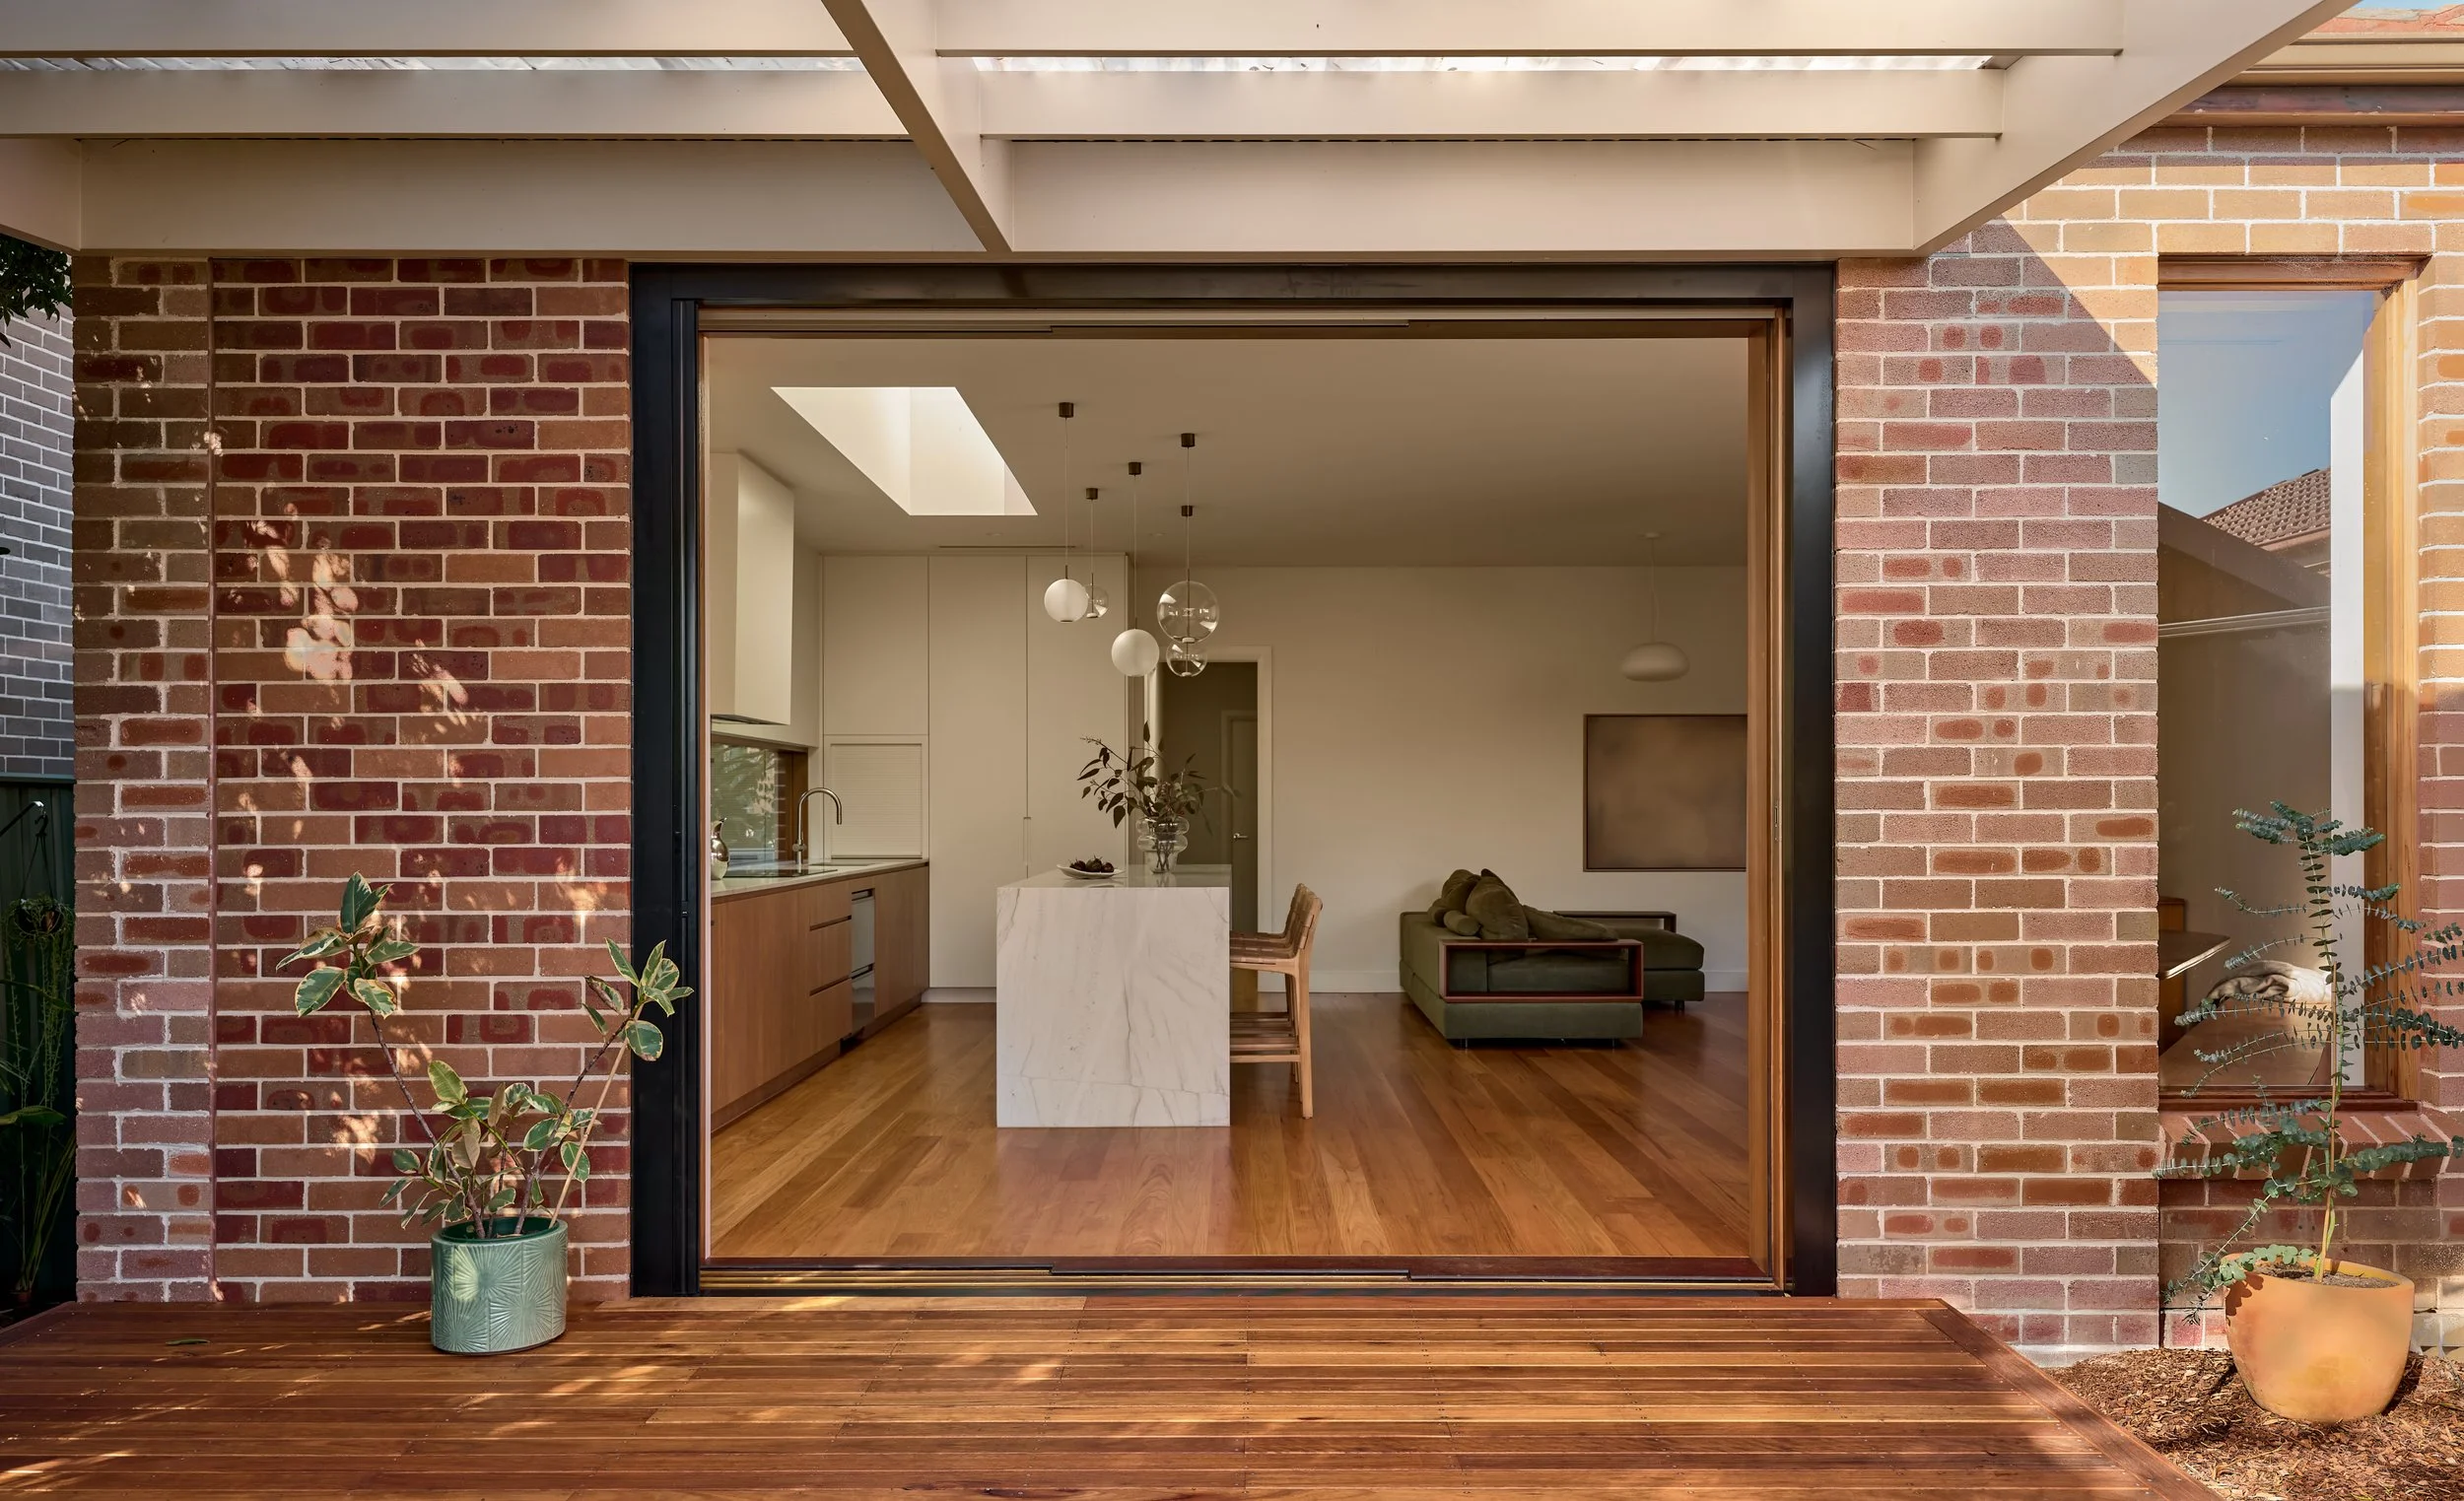
The materials were chosen to last. We laid solid timber floors throughout the living areas and fitted solid timber-framed windows and doors, which bring warmth to the new space and suit the character of the original home. The natural stone was selected to match the custom joinery, so the kitchen and cabinetry read as one design.
The bathroom was the other big change. The owners wanted a large bathroom that felt like a retreat, so we built it from scratch with room to move.
It was a real pleasure working with this couple. They were clear about what they wanted from the start, and handing the house back to them was the best part of the job.
Thinking about renovating?
If you've got an older home that no longer suits the way you live, we'd love to hear about it. Have a look through the photos, then get in touch with Richard on 0400 979 904 or at richard.ing@ingconstruction.com.au to book an initial consultation.